Narrow Aisle Storage can help warehouses use floor space more efficiently while keeping goods accessible to handling equipment. In a busy building, that may mean extra pallet positions, shorter travel paths, or room for a picking zone. Small clearances matter. A rack layout that looks efficient on paper may slow work if turning space, floor condition, or load dimensions are overlooked. The right choice depends on more than aisle width. This guide introduces ten narrow-aisle storage systems, from selective pallet racking to high-density and automated options. It considers how each arrangement supports access, capacity, and daily warehouse operations. There are trade-offs.
For each option, compare aisle requirements, storage density, selectivity, equipment needs, installation complexity, and likely operating constraints. Confirm pallet sizes, maximum loads, ceiling height, sprinkler clearances, and the turning radius of the trucks already in use. Talk with operators, too; their experience can reveal awkward reaches or blocked sightlines that a drawing misses. Small details can affect real work. For example, a mast that clears a beam in one bay may not clear it across an uneven floor. Costs and maintenance deserve equal attention. The systems listed here are starting points, not a universal ranking. Warehouse data, operator feedback, and qualified safety reviews should guide final decisions, because some configurations may prove less practical than expected.
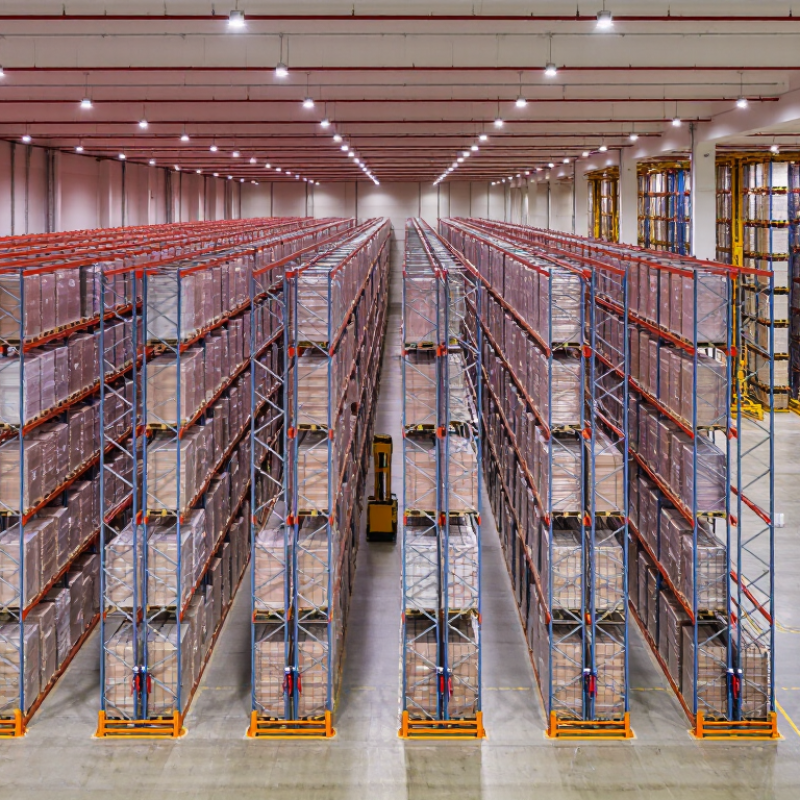
A narrow aisle storage system is defined by the relationship between rack spacing, handling equipment, and the loads being stored. Its travel lanes are tighter than those used by conventional forklifts, allowing more floor space to hold rack positions. There is no universal aisle width. The required clearance depends on the truck’s turning geometry, pallet dimensions, load overhang, and operating method.
Some warehouses use reach trucks in narrow aisles; very narrow aisle layouts may rely on guided turret or articulated trucks. The distinction matters. A drawing can show neat, close-set racks, yet a real pallet may wobble or extend beyond its edges. Measure the widest load, not just the standard pallet. Check rack heights, floor flatness, and clearances at intersections, too. Small details matter.
The trade-off is practical. Tighter aisles can increase storage capacity, but they leave less room for passing, recovery, and handling mistakes. Operators may need specific training, and the equipment must suit the building’s clear height and floor conditions. A careful site survey helps reveal constraints before racks are installed. Still, plans are imperfect; daily traffic patterns can surprise even experienced teams.
Narrow-aisle warehousing stores pallets in tall rack rows with less floor space reserved for travel. Aisles are often about 8–10 feet wide, though the right width depends on the truck, pallet size, and turning clearance. Less aisle. More rack. Reach trucks or other suitable lift trucks move loads between floor-level staging areas and elevated rack positions. Some systems use rail or wire guidance to help trucks follow narrow routes; others rely on operator steering and careful floor markings.
The workflow starts with a putaway assignment: a warehouse system records the pallet’s location, then directs a driver to the matching rack position. During picking, the driver retrieves the required pallet or cases and moves them to a staging point. Clear sightlines matter. So do load stability, rack condition, and enough room to turn without striking uprights. MHI’s 2024 Annual Industry Report found that 55% of surveyed supply-chain leaders planned to increase investment in innovation and technology. That broader investment trend supports better tracking and control, but software cannot fix a poorly designed aisle. One trade-off deserves attention: narrower routes may increase storage density while making congestion and access more difficult. A layout can look efficient on paper and still feel awkward during a busy shift.
A warehouse can store more inventory by reducing aisle width, but access and handling speed still matter. Ten common systems offer different trade-offs. Space comes first. Narrow-aisle selective racking preserves direct pallet access, while very-narrow-aisle racking uses tighter lanes and guided trucks. Double-deep racks place pallets two positions deep, requiring equipment with extended reach. Drive-in racks let forklifts enter storage lanes, making them useful for larger batches of similar goods. Drive-through racks allow entry from both ends, which can support first-in, first-out movement.
Push-back racks store pallets on nested carts that roll forward as loads are removed. Pallet-flow racks use gravity rollers to move pallets toward a picking face. Both can improve rotation, but need suitable loads and careful maintenance. Carton-flow systems apply a similar principle to hand-picked boxes. Small cartons move forward on sloped tracks. Mobile racking shifts storage rows to open a working aisle, while compact shelving moves smaller items within dense storage bays.
The right choice depends on pallet dimensions, product turnover, truck turning space, and picking methods. A layout may look efficient on paper, then frustrate operators when replenishment and picking compete for the same lane. Measure real loads and observe daily workflows before committing. Even a modest trial can reveal awkward corners, blocked sightlines, or equipment that needs more clearance than expected.
Top 10 Narrow Aisle Storage Systems for Warehouses
How Narrow Aisle Systems Differ in Design and Capacity
Narrow aisle systems reduce the space needed between storage rows, but they do not all work the same way. Some use guided trucks that travel inside dedicated aisles. Others rely on turret-style equipment to reach loads on either side without turning fully. The difference affects aisle width, equipment cost, and how quickly operators can retrieve pallets. Rack height matters too. Taller structures can increase storage capacity, but only if the floor, building clearance, and lifting equipment can support them. Small details count.
Capacity depends on more than the number of rack bays. Pallet size, load weight, beam spacing, and required access all shape usable space. A system with very tight aisles may store more pallets per square foot, yet reduce flexibility when inventory changes. A layout can look efficient on paper and still feel awkward during busy shifts. Measure actual loads and turning paths before choosing a design. Leave room for maintenance and safe pedestrian movement, not just the racks.
Tips: Map your busiest picking routes and test representative pallet movements before installation. Check floor flatness and ceiling obstructions, then confirm equipment requirements with a qualified warehouse planner. Keep a little spare capacity. It may seem wasteful at first, but cramped layouts can become costly when operations change.
Typical operating aisle widths illustrate how storage designs differ. Narrower aisles can free floor space, while achievable capacity also depends on rack height, load dimensions, equipment, and building constraints.
Bars show the midpoint of each indicative planning range. Actual aisle requirements vary with the truck or storage equipment, pallet size, and site layout; these values are not design specifications.
Choosing narrow-aisle storage starts with the building, not a catalog diagram. Measure clear aisle width, ceiling height, sprinkler clearance, column spacing, floor condition, and turning space at aisle ends. Compare these figures with equipment requirements, including mast height and pallet dimensions. A small mismatch can reduce usable capacity or slow picking.
Map inventory and daily work patterns. Fast-moving cartons may need direct access, while reserve pallets can use denser storage. Check pallet sizes, peak order volume, replenishment routes, and how often staff handle mixed loads. Test a proposed layout with floor tape or a temporary mock-up. Operators may spot blind corners and awkward turns that drawings miss. Pallet count is only one measure; travel time and safe handling matter too.
Tips: Measure twice. Confirm floor flatness and clearances with qualified professionals. Compare throughput, training, maintenance access, and expected SKU growth. Dense storage can look efficient on paper but feel frustrating during busy shifts. Review assumptions after a trial period; warehouse routines rarely match the first spreadsheet exactly.
It stores pallets in tall rack rows with less floor space reserved for travel. Aisles are often about 8–10 feet wide, depending on equipment and load sizes.
A warehouse system assigns a rack location. A driver moves the pallet from staging to that position, then retrieves it later for picking. Clear routes matter.
Reach trucks and other suitable lift trucks move pallets between floor-level staging areas and elevated racks. Some systems use rail or wire guidance; others rely on careful steering.
They can fit more rack space into a floor area. But pallet dimensions, load weight, beam spacing, and access needs also affect usable capacity. More racks do not solve everything.
Measure actual pallets and turning paths. Check floor flatness, ceiling clearance, and equipment requirements. Test a typical load movement before installation.
Congestion and limited access can make busy shifts harder. Changing inventory may also reduce flexibility. A layout can seem efficient on paper, then feel cramped.
Maintain clear sightlines, stable loads, and sound racks. Leave enough room for turning and safe pedestrian movement. Small obstructions matter.
No. Software can improve location tracking and control, but it cannot correct awkward turns or insufficient clearance. Leave some spare capacity; it may feel wasteful, but operations change.
Narrow Aisle Storage systems help warehouses make better use of limited floor space by reducing the width needed between storage rows. They work with suitable handling equipment to access goods in compact layouts while supporting organized movement, picking, and replenishment. Common options include adjustable racking, very narrow aisle layouts, mobile shelving, and systems designed for cartons, pallets, or small parts. Each approach balances storage density, accessibility, and operating speed differently.
Choosing the right system depends on the warehouse’s available space, inventory size and turnover, load requirements, picking methods, and equipment needs. A high-density layout may increase capacity, while wider access or more flexible storage can make daily operations easier. Comparing aisle dimensions, rack configuration, storage height, and workflow requirements helps identify a solution that fits current operations and can adapt to future changes.
Maobang Storage